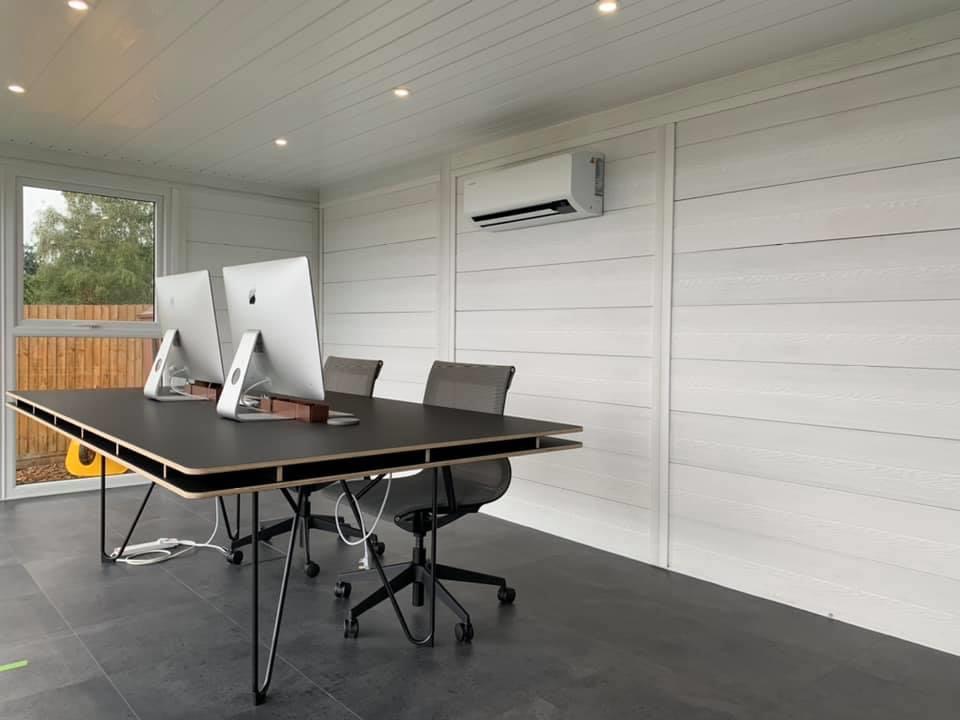
Thinking about a garden office? Discover what makes a proper workspace — insulation, electrics, glazing, and why a shed with a desk doesn't cut it.
The landscape of modern work has undergone a permanent transformation. Across Buckinghamshire, Berkshire, and the wider Thames Valley, thousands of professionals have stepped away from daily motorway commutes in favour of hybrid and fully remote working models. However, while working from home offers flexibility, working from a kitchen table, spare bedroom, or living room corner often falls short. Domestic noise, background distractions, ergonomic discomfort, and the blurring boundaries between professional obligations and family life take a toll on focus and wellbeing.
To establish a sustainable work routine, many homeowners are investing in a dedicated home office garden room. A purpose-built, insulated garden office provides a physical and mental threshold between home life and work. By stepping out of your back door and walking across the garden, you arrive at a quiet, light-filled workspace engineered for productivity, professional video calls, and year-round comfort.
Why a Garden Office (Not a Shed Conversion)
When considering a garden workspace, some homeowners wonder whether converting a standard timber shed or buying a cheap flat-pack kit could save money. However, anyone who has tried working inside a converted shed quickly discovers that a garden shed and a purpose-built garden office pod belong to entirely different categories of building.
Traditional garden sheds are simple single-skinned timber structures designed to store lawnmowers and tools. They lack structural vapour barriers, foundation systems, acoustic control, and effective insulation. In winter, an uninsulated shed becomes an icebox where condensation drips on computer equipment; in summer, thin timber cladding converts the interior into a greenhouse. Sheds also require annual timber staining and roofing felt repairs.
In contrast, when you hire professional garden office builders to install a modern building, you receive a structure built to residential standards. Featuring galvanised steel base frames, engineered ground screw foundations, commercial vapour membranes, composite cladding (WPC), rigid insulation board, double-glazed architectural joinery, and full electrical installation, a professional garden office provides a dry, quiet, climate-controlled sanctuary year-round.
What Makes a Proper Garden Office?
A true garden office is a fully functioning workspace designed for eight or more hours of daily desk work. To meet professional standards, a high-specification fully installed garden office relies on four core elements:
1. Year-Round Thermal Insulation
Unlike basic timber structures that feature thin mineral wool or reflective foil in walls alone, a proper insulated garden office with electrics incorporates high-density rigid insulation board across all six planes: floor, walls, and roof. This continuous thermal barrier prevents cold bridging, retains heat, and dampens outdoor noise.
2. Certified Electrical Infrastructure
Modern remote work relies on high-powered technology—laptops, multi-monitor setups, routers, task lighting, and heating or air conditioning. A professional garden workspace requires a dedicated consumer unit, ring mains, flush double sockets with USB charging, internal LED downlights, and exterior lighting—all certified by a qualified electrician.
3. High-Performance Acoustic Glazing
Distraction-free calls require effective sound insulation. High-specification double glazing as standard with argon gas filling and low-emissivity glass blocks out traffic noise, lawnmowers, and domestic activity while retaining internal heat during cold winter days.
4. Ergonomics and Natural Light
Large double-glazed windows and glass doors maximize daylight, reducing eye strain during long working hours. Integrated trickle vents ensure continuous background air exchange without uncomfortable draughts.
Garden Office Sizes — What Works?
Choosing the right dimensions is a crucial step in the garden office design and build process. The ideal floor plan depends on occupant numbers, workflow needs, and available garden space.
- 3m x 3m (9 sq m) – Solo Executive Suite: This compact footprint is the most popular choice for single-person remote working. A 3m x 3m insulated garden office easily accommodates a generous desk, ergonomic chair, multi-monitor setup, and storage without feeling cramped. It fits neatly into small to medium urban gardens under Permitted Development.
- 4m x 3m (12 sq m) – Desk + Breakout Area: Offering 33% more floor area, a 4m x 3m building creates room for an executive desk alongside a breakout lounge chair, coffee table, or storage credenza. Ideal for professionals who host occasional client meetings or want separate work and relaxation zones.
- 5m x 3m+ (15+ sq m) – Dual Workspace or Studio: For couples who both work from home, or professionals needing a hybrid space (such as a dual office and gym/hobby room), a 5m x 3m+ building provides ample room for two full workstations, flexible zoning, and extra storage.
Insulation: The Deal-Breaker for Year-Round Use
Thermal insulation dictates whether you love working in your garden office or dread stepping into it. In the UK climate, an uninsulated or poorly insulated garden structure is unusable for up to six months of the year.
When choosing a garden office with installation, ensure high-performance rigid insulation board is installed in walls, floor, AND roof. Cheap mineral wool can sag over time, leaving thermal gaps, while thin foil wraps offer negligible protection against freezing winter temperatures.
The impact on household energy running costs is dramatic:
- Uninsulated Building: Heat escapes instantly through thin timber walls, single glass, and uninsulated floors. Keeping it warm in winter requires running a 2.5kW to 3kW heater continuously, resulting in exorbitant electricity bills.
- Fully Insulated Garden Office: High-density rigid insulation board forms an efficient thermal envelope. A small 1kW panel heater or energy-efficient split-system air conditioner warms the room in 10 minutes, after which heat retention keeps it comfortable with minimal power consumption. In summer, the insulation keeps intense solar heat out.
Electrics and Connectivity
A garden office depends on reliable power and communications. Careful planning ensures a neat and efficient workspace.
Power Outlets and Socket Placement
Avoid extension cables by specifying double power sockets near desks, printers, and entrances. Sockets with integrated USB-A and USB-C charging ports keep devices powered without desk clutter.
Lighting Design
Low-profile LED downlights deliver clean, energy-efficient ceiling illumination, while dimmable switches allow brightness adjustments during early mornings or late afternoons. Exterior canopy spotlights enhance evening curb appeal and illuminate garden paths.
Data and Broadband Connectivity
Unreliable Wi-Fi disrupts remote work. Depending on distance from your house router, consider three options:
- Armoured Ethernet Cable (Recommended): Running an outdoor-grade Cat6 armoured network cable alongside the power supply delivers a fast, secure, latency-free connection for video conferencing and large file transfers.
- Mesh Wi-Fi Nodes: Positioning an outdoor Wi-Fi mesh node or wireless bridge between your house and garden room provides high-speed wireless connectivity.
- Powerline Adapters: Transmitting data over existing electrical lines works well over shorter distances on the same electrical phase.
How Much Does a Garden Office Cost?
Investing in a garden office is a cost-effective way to add functional living space compared to brick home extensions or loft conversions, which often cost £2,500–£3,500 per square metre and involve months of construction noise.
For a complete garden office installed on your property, realistic pricing benchmarks include:
- £15,000 – £18,000 (Compact Solo Offices ~3m x 3m): Covers a fully insulated 9 sq m building including ground screw foundations, WPC composite cladding, double glazing, plastered internal walls, flooring, and certified electrical installation.
- £20,000 – £26,000 (Mid-Sized Workspaces ~4m x 3m): Delivers 12 sq m of executive space, allowing for larger sliding or bifold doors, architectural corner glazing, and premium exterior lighting packages.
- £26,000 – £35,000+ (Large Executive and Multi-Room Studios ~5m x 3m+): Designed for dual workstations or multi-room configurations featuring climate control air conditioning, internal partitioning, and upgraded architectural finishes.
Choosing established garden office builders who offer fixed-price quotes guarantees transparency without unexpected site surcharges.
Do You Need Planning Permission for a Garden Office?
In most cases across England, purpose-built garden offices do not require formal planning permission. They fall under standard Permitted Development rights, provided they meet key guidelines:
- Building Height: Maximum height must not exceed 2.5 metres from natural ground level if placed within 2 metres of any property boundary.
- Single Storey: The building must be single-storey with no sleeping accommodation.
- Garden Coverage: Outbuildings and extensions must not cover more than 50% of the garden area surrounding the original house.
- Location: Positioned to the rear or side of the main house, not forward of the principal elevation.
If your property is listed, in a Conservation Area, or intended for commercial client visits, planning approval or a Lawful Development Certificate may be needed. Read our complete planning permission guide for details.
Why Choose Garden Rooms Online for Your Garden Office?
Working with a trusted local specialist guarantees superior craftsmanship, honest service, and long-term durability. At Garden Rooms Online (operated by Braemar Sales Ltd, Company Reg No 11199914), based in Flackwell Heath (HP10 9AZ), we build high-specification garden offices across Buckinghamshire and Berkshire within a ~30-mile radius—including High Wycombe, Beaconsfield, Marlow, Amersham, Maidenhead, Windsor, Slough, and Reading.
Here is why homeowners choose our garden buildings:
- Composite Cladding (WPC) Not Timber: We use advanced Wood Plastic Composite (WPC) cladding rather than timber. It will not rot, warp, split, or fade, and requires zero painting, staining, or annual treating.
- Galvanised Steel Base Frames and Ground Screw Foundations: Our engineered ground screw foundations connect to galvanised steel base frames, avoiding concrete digging, protecting tree roots, and creating a rot-proof base with underfloor ventilation.
- Firestone Rubber Membrane Roofs: We fit continuous Firestone EPDM rubber membrane roofing (not felt), engineered for a 50+ year lifespan with superior leak-proof weather resistance.
- Rigid Insulation Board in Walls, Floor, AND Roof: We fit high-density rigid insulation board across floor, walls, and ceiling as standard for exceptional energy efficiency and quiet acoustic comfort.
- Certified Electrics by a Qualified Electrician: Consumer units, sockets, internal LED downlights, and external lighting are installed and certified by an accredited, qualified electrician.
- Double Glazing and Security: Toughened double glazing as standard and multi-point locking systems come standard to keep your workspace warm and secure.
- USP: 'Bespoke Garden Rooms Built in Under a Week': Thanks to our precision engineering, ground screw system, and expert installation team, your custom garden office installed on-site is completed in under a week.
- Fixed-Price Quotes: Free site surveys and guaranteed fixed-price written quotes with no hidden surcharges.
Ready to Upgrade Your Work-Life Balance?
Stop settling for noisy, cramped working conditions inside your main home. A bespoke, highly insulated, low-maintenance garden office from Garden Rooms Online provides the ultimate professional sanctuary in your back garden—built to last, energy efficient, and completed in under a week.
Whether you are based in Flackwell Heath, High Wycombe, Beaconsfield, Marlow, Maidenhead, or anywhere across Buckinghamshire and Berkshire within 30 miles, our team is ready to help.
Take the first step toward a better working day. Book a free consultation with Garden Rooms Online today or explore our popular garden room designs!