Discover everything you need to know about choosing, designing, and building a garden room that transforms your lifestyle and adds value to your home.
A garden room is one of the most versatile additions you can make to your home. Whether you need a quiet home office, a gym, a studio, or a self-contained annexe for a family member, a well-built garden room transforms how you use your property — and adds genuine value too.
In this guide, we'll walk you through everything you need to know: what a garden room actually is, how it compares to a summer house or log cabin, what you can use it for, the materials and features that matter, how the build process works, planning permission rules, and what it all costs.
What Is a Garden Room?
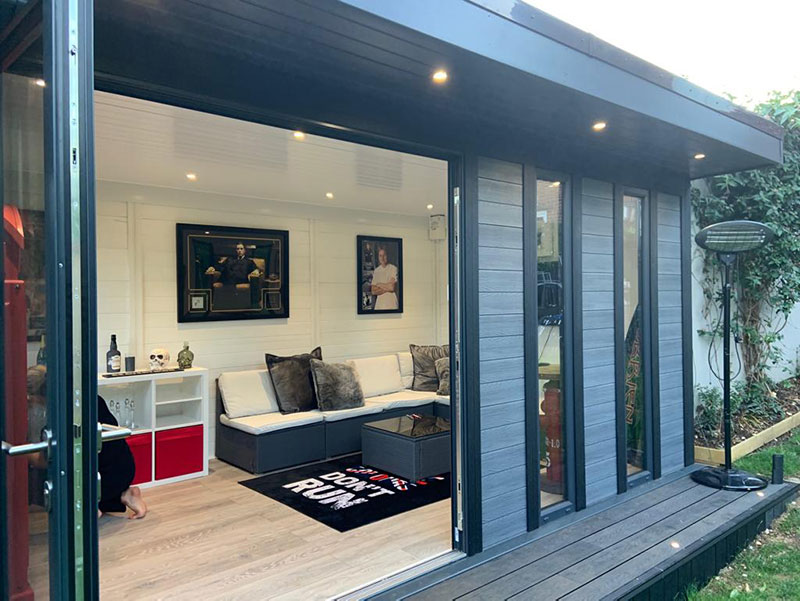
A garden room is a permanent, fully insulated, year-round usable structure built in your garden. Unlike a shed or summer house, a garden room is designed to be used every day, in any season. It has proper foundations, insulated walls, floor, and roof, double-glazed windows and doors, and a full electrical setup — sockets, lighting, and heating.
Think of a garden room as an extra room for your house, just built in the garden. It's connected to your home's lifestyle but feels like a separate, peaceful space.
Garden Room vs Summer House vs Log Cabin vs Insulated Shed
These terms get used interchangeably, but they describe very different buildings. Here's how they compare:
Garden Room
- Fully insulated walls, floor, and roof — usable all year round
- Proper foundations (ground screws or concrete base)
- Double-glazed windows and doors
- Full electrical fit-out with sockets, lighting, and heating
- Composite or timber cladding designed to last 25+ years with minimal maintenance
- Built to building regulations standards for habitable use
Summer House
- Lightweight timber construction, usually single-skin
- Little or no insulation — comfortable in summer, cold in winter
- Single-glazed windows, basic doors
- Minimal electrical setup (if any)
- Needs regular timber treatment to prevent rot
- Best suited to occasional, fair-weather use
Log Cabin
- Built from interlocking logs or thick timber boards
- Can be insulated, but often isn't as standard
- Attractive natural timber look, but requires ongoing maintenance
- Timber naturally expands and contracts with moisture — gaps can appear
- Suited to occasional or seasonal use unless heavily upgraded
Insulated Shed
- A step up from a basic shed, with some insulation added
- Not designed for comfortable daily occupation
- Limited electrical setup
- Useful for storage or a potting area, not a proper living space
The key difference: A garden room is a proper, permanent, habitable room. A summer house, log cabin, or insulated shed is a lighter structure suited to occasional or seasonal use.

What Can You Use a Garden Room For?
One of the best things about a garden room is its flexibility. Common uses include:
- Home office — a quiet, separate workspace that keeps work and home life distinct
- Home gym — your own private fitness space, available 24/7
- Garden studio — for art, music, photography, or creative work
- Granny annexe — comfortable, self-contained living space for a relative
- Guest room — a welcoming space for overnight visitors
- Playroom or den — a dedicated space for children or teenagers
- Hot tub room — a spa experience in your own garden
- Hobby or games room — for pool, table tennis, or a model railway
Because a garden room is properly insulated and connected to power, it can be whatever you need it to be — and that use can change over time as your family grows.
Materials and Features That Matter
Not all garden rooms are built the same. The materials and features you choose determine how long your room lasts, how comfortable it is, and how much maintenance it needs.
Cladding: Composite vs Timber
We build exclusively with composite wood cladding. Here's why:
- Composite — made from recycled wood fibres and plastic, it looks like timber but doesn't rot, warp, or need treating. It shrugs off rain, resists fading, and stays looking good for 25+ years with zero maintenance.
- Timber — looks beautiful on day one, but needs treating every 1–2 years, is prone to rot, and shows its age within 5 years.
Insulation
A garden room is only as good as its insulation. We insulate the walls, floor, and roof as standard:
- Walls: 75mm–100mm rigid insulation
- Floor: 75mm rigid insulation in the base frame
- Roof: 100mm rigid insulation between joists — critical, because heat rises
This keeps the room warm in winter and cool in summer, and keeps running costs low.
Roof
We use a flat or pent roof with a Firestone rubber membrane — installed in one piece with no joins. It carries a 10-year manufacturer's warranty and a 25+ year life expectancy. No felt, no leaks, no maintenance.
Windows and Doors
- Double-glazed units as standard
- French doors, bi-fold doors, or patio doors — your choice
- Aluminium or uPVC frames available
Electrics
Every room includes a full electrical fit-out by a qualified electrician: sockets, LED downlighters, switches, and a small consumer unit. Connection to your house supply is arranged as part of the build.
The Build Process
One of the reasons our garden rooms are different is the build process. Most rooms are completed in under a week, with minimal disruption to your garden.
- Day 1 — Foundations: Ground screws are drilled into the ground to create a level base. No digging, no concrete, no mess — installed in less than a day.
- Day 1 — Base frame: A galvanised steel insulated base frame is fitted to the ground screws. Steel won't rot, unlike traditional timber joists.
- Day 2 — Walls: Composite wall panels go up quickly, often to roof level in one day. Because the walls are composite, we can build close to your boundary.
- Day 3 — Roof: Timber joists, rigid insulation, and a chipboard deck are installed, then the Firestone rubber roof is laid in one piece.
- Day 4 — Fit-out: Fascias, internal ceiling, flooring, skirting, and full electrical fit-out by a qualified electrician.
- Day 5 — Finishing: Decking, steps, and final handover. Most builds complete in under a week.
See our full build process in detail →
Planning Permission for Garden Rooms
The good news: most garden rooms in Buckinghamshire and Berkshire can be built under Permitted Development — meaning no planning application is needed.
Under Permitted Development rules, a garden room is allowed if:
- It takes up no more than 50% of the land around the original house
- It's single-storey with a maximum eaves height of 2.5m
- If within 2m of a boundary, the maximum overall height is 2.5m
- If more than 2m from a boundary, the maximum height is 3m (or 4m for a dual-pitched roof)
- It's not used for business purposes that involve customers visiting
- It's not used as a self-contained residential dwelling (without separate planning permission)
You'll need full planning permission if:
- Your home is in a Conservation Area, Area of Outstanding Natural Beauty, or the Green Belt
- Your home is a listed building
- The garden room would take up more than 50% of your garden
- You want a taller building than Permitted Development allows
- You want to use it as a self-contained annexe for living accommodation
Read our full planning permission guide →
What Does a Garden Room Cost?
Garden room costs vary based on size, specification, and features. As a guide:
- Small garden room (3m × 3m): From around £12,000–£18,000
- Medium garden office (4m × 3m): From around £18,000–£28,000
- Large garden room (5m × 4m+): From around £28,000–£45,000+
- Bespoke or annexe builds: Priced individually based on specification
Factors that affect the price include:
- Size — the biggest factor
- Door and window choices (bi-fold doors cost more than French doors)
- Level of insulation and internal finish
- Decking, steps, and external features
- Electrical specification (number of sockets, lighting, heating)
- Distance to services (how far the electrician needs to run the supply)
Every quote we provide is fixed-price with no hidden costs. Request a free consultation and quote →
Ready to Build Your Garden Room?
A garden room is an investment in your lifestyle and your property. Done well, it gives you a beautiful, usable space that lasts for decades with minimal maintenance — and adds real value to your home.
If you're in Buckinghamshire or Berkshire, we'd love to help. Book a free, no-obligation consultation and we'll talk through your ideas, your garden, and exactly what your project would look like.