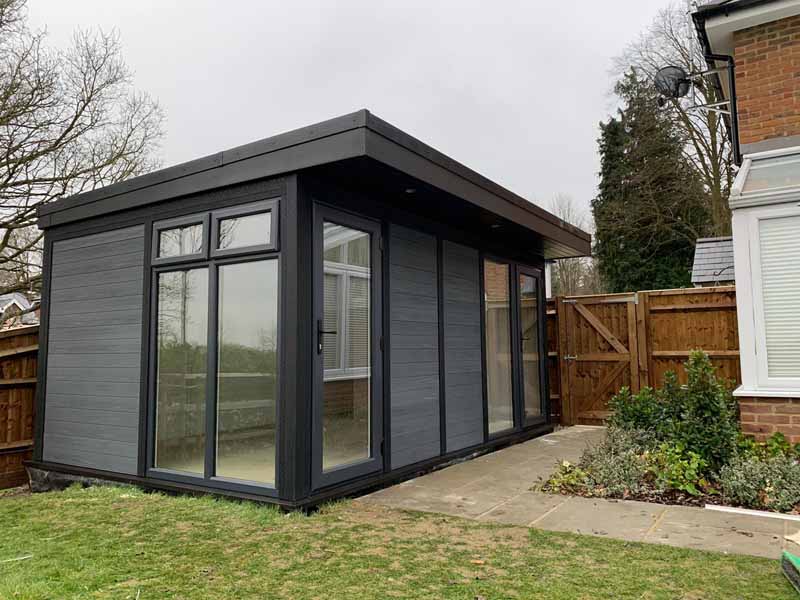
Do you need planning permission for a garden room? The rules explained clearly — permitted development, height limits, and when you must apply.
When homeowners across Buckinghamshire and Berkshire start planning a new home office, garden gym, studio, or relaxation space, one question comes up first: do you need planning permission for a garden room? Nobody wants to invest in a garden building only to discover later that it breaches local authority planning rules or requires complex council paperwork.
The reassuring news is that in most cases, you can build a garden room without planning permission. Most garden rooms fall under 'permitted development' rights, meaning they are pre-approved under UK planning law provided they satisfy specific conditions regarding height, footprint, location, and usage.
At Garden Rooms Online (trading name of Braemar Sales Ltd, Company Reg No 11199914), based in Flackwell Heath (HP10 9AZ), we specialize in Bespoke Garden Rooms Built in Under a Week. Serving properties across Buckinghamshire and Berkshire within a 30-mile radius, most of our garden rooms fall under permitted development and don't need planning permission. This allows our clients to enjoy a fast, seamless installation without waiting months for council approval.
However, planning legislation contains strict conditions that must be followed. In this complete guide, we cover everything you need to know about garden room planning permission, permitted development limits, building regulations, electrical standards, and how to keep your build completely compliant.
The Short Answer
Most garden rooms do not need planning permission if they meet permitted development rules. Under UK planning legislation (Class E of Part 1 of the Town and Country Planning Order 2015), garden buildings such as home offices, studios, and hobby rooms are classified as outbuildings. Outbuildings benefit from permitted development rights, allowing householders to extend and improve their homes without submitting a formal planning application.
Here is a summary of the key conditions your building must meet to qualify as permitted development:
- Single Storey: Must be single storey with a maximum eaves height of 2.5 metres.
- Height Restrictions: Maximum overall height is 2.5 metres if built within 2 metres of any garden boundary. If positioned more than 2 metres from all boundaries, maximum height rises to 3 metres for a flat or single-pitched roof, or 4 metres for a dual-pitched roof.
- Area Coverage: Outbuildings and previous house extensions must not cover more than 50% of the total land surrounding the original house.
- Location: Must sit behind the principal elevation (front wall) of the original house, placing it in the side or rear garden.
- Usage: Must be used for incidental purposes (e.g. office, gym, studio) and cannot be used as a separate dwelling or primary sleeping accommodation.
- Features: No verandahs, balconies, or raised platforms higher than 300mm are allowed under permitted development rules.
If your project satisfies all these criteria, you can proceed without a planning application. To see how these rules apply across different room layouts, read our ultimate guide to garden rooms.
Permitted Development Rules for Garden Rooms
To ensure your build qualifies under garden room permitted development rights, you must satisfy four core statutory conditions covering height, land coverage, intended use, and plot position.
Height Restrictions
Understanding garden room height restrictions is essential because boundary proximity determines how tall your building can be:
- Within 2 metres of a boundary: If any part of the garden room sits within 2 metres of a boundary line, maximum total height cannot exceed 2.5 metres (8 feet 2 inches) from ground level. This limit includes the base, structure, and roof finish.
- More than 2 metres from a boundary: If positioned at least 2 metres away from every boundary line, height limits increase:
- Up to 3.0 metres for flat or single-pitched roofs.
- Up to 4.0 metres for dual-pitched (apex or gabled) roofs.
- Maximum Eaves Height: Regardless of roof shape or distance from boundaries, maximum eaves height must not exceed 2.5 metres.
Because most garden projects in Buckinghamshire and Berkshire position buildings near fences to preserve lawn space, standard models from Garden Rooms Online are engineered to sit under 2.5 metres in overall height, ensuring compliance without planning permission.
Area Coverage
A frequent question from homeowners is: how big can a garden room be without planning permission? Under permitted development, there is no set square metre limit for planning purposes. Instead, allowable footprint is dictated by total land coverage.
Outbuildings—including your new garden room, existing sheds, summerhouses, greenhouses, and previous extensions—must not cover more than 50% of the total land area around the original house. The 'original house' refers to the property as it stood on 1st July 1948, or as originally constructed if built after that date.
For standard plots across Bucks and Berks, popular sizes like 4m x 3m (12m²) or 5m x 3m (15m²) cover far less than half the garden footprint. However, on compact plots or gardens with multiple structures, calculating total coverage beforehand is essential.
Use Restrictions
To qualify under permitted development, the building's use must be 'incidental to the enjoyment of the dwelling house'. Incidental uses include activities that complement residential living, such as:
- Home offices and remote working studios
- Home gyms, yoga spaces, and exercise rooms
- Art studios, craft rooms, and music practice spaces
- Garden lounges, cinema rooms, and hobby spaces
If you intend to use the garden room for independent living—such as a self-contained granny annexe, guest room with sleeping facilities, or rental accommodation—it is no longer considered incidental. Independent living units require formal planning permission regardless of size or height.
Location Rules
The placement of your building on the plot must adhere to clear rules:
- Behind the Principal Elevation: The garden room must sit on land behind the front wall (principal elevation) of the main house. It cannot be placed in a front garden forward of the main house without formal planning approval.
- Designated Land Placement: On designated land (such as Conservation Areas or AONBs), outbuildings located at the side of the house require planning consent.
When You DO Need Planning Permission
While most of our installations avoid planning involvement, formal planning permission is required in specific circumstances. You must submit a planning application if your project involves any of the following:
- Listed Buildings: If your home is a Listed Building (Grade I, Grade II*, or Grade II), permitted development rights for outbuildings are completely removed. You will need Listed Building Consent and formal planning permission.
- Conservation Areas and AONBs: If your property is in a Conservation Area or Area of Outstanding Natural Beauty (AONB) like the Chilterns, stricter rules apply. Side garden builds require planning permission, and outbuildings situated more than 20 metres from the house may be capped at 10 square metres under permitted development.
- Habitation and Sleeping Accommodation: Garden rooms designed for sleeping accommodation, self-contained living, or granny annexes with bedrooms and bathroom facilities require full planning approval.
- Exceeding Height Limits: If your design exceeds 2.5 metres within 2 metres of a boundary, or exceeds 3 metres (flat roof) or 4 metres (dual-pitch roof) further away, planning permission is required.
- Covering More Than 50% of Land: If the garden room plus existing outbuildings and extensions will occupy more than 50% of the land surrounding the original house, you must apply for planning permission.
- Article 4 Directions: Local planning authorities sometimes remove permitted development rights in designated historic zones or modern developments using an Article 4 Direction. If an Article 4 Direction applies to your road, planning permission is required even for standard garden buildings.
Choosing an experienced builder who understands local planning constraints prevents costly mistakes. Read our advice on how to choose garden room builders for essential tips on selecting a trustworthy installation partner.
Garden Room Building Regulations vs Planning Permission
Homeowners often confuse planning permission with building regulations, but they are two distinct legal controls:
- Planning Permission: Governs land use, visual impact, boundary proximity, and building dimensions—determining whether you are permitted to construct the building on your land.
- Building Regulations: Governs structural safety, thermal performance, fire resistance, damp prevention, and electrical safety—determining how the building must be constructed.
Understanding garden room building regulations is straightforward for most detached garden structures. In England, detached single-storey garden rooms under 30 square metres in internal floor area are generally exempt from building regulations approval, provided specific conditions are met:
- Under 15m² internal floor area: Fully exempt from building regulations approval, provided it contains no sleeping accommodation and is detached from the main house.
- Between 15m² and 30m² internal floor area: Exempt from building regulations approval, provided it contains no sleeping accommodation AND is either positioned at least 1 metre from all garden boundaries OR constructed substantially from non-combustible materials.
- Over 30m² internal floor area: Must comply fully with building regulations approval and inspection procedures.
At Garden Rooms Online, our standalone rooms contain no sleeping quarters and feature fire-safe composite cladding and high-performance insulation panels. As a result, standard models up to 30m² do not require building regulations approval.
What About Electrics?
While the physical building structure may be exempt from main building regulations, electrical work in a garden room is governed by Part P of the Building Regulations.
To supply power for interior LED lighting, double sockets, heating panels, and network connections, a steel wire armoured (SWA) cable is installed underground from your main house consumer unit to a consumer unit inside the garden room. Under Part P rules in England and Wales:
- All electrical installation work in a garden room is legally classified as notifiable work.
- Work must be carried out, tested, and verified by a qualified electrician registered with a recognized competent person scheme (such as NICEIC, ELECSA, or NAPIT).
- Upon completion, the electrician must issue an Electrical Installation Certificate (EIC) and a Part P Compliance Certificate.
At Garden Rooms Online, every electrical installation is handled by fully qualified electricians who sign off the work and provide full Part P compliance certification upon handover, ensuring your building is safe, legal, and hassle-free when selling your home in the future.
How We Help
At Garden Rooms Online (Braemar Sales Ltd, Company Reg No 11199914), based in Flackwell Heath (HP10 9AZ), we eliminate all stress surrounding planning rules and building regulations.
We serve Buckinghamshire and Berkshire within a 30-mile radius—including High Wycombe, Marlow, Beaconsfield, Amersham, Gerrards Cross, Maidenhead, Windsor, Ascot, and Reading. Having completed hundreds of installs across Bucks and Berks, we possess deep knowledge of local authority planning policies and Chilterns AONB guidelines.
Our core promise is Bespoke Garden Rooms Built in Under a Week. Here is how we deliver exceptional quality without delays:
- Tailored Planning Advice: Every free site survey and quotation includes specific guidance on whether planning permission is required for your exact garden layout.
- Permitted Development Expertise: Most of our garden rooms fall under permitted development rights and don't need planning permission because they are designed within 2.5m height limits and built with premium, zero-maintenance composite materials.
- Rapid Seven-Day Build: Utilizing ground screw foundation technology and precision pre-fabricated insulated wall panels, our expert team completes your build in under a week with minimal garden disruption.
- Complete Turnkey Delivery: From foundations and composite cladding to double-glazed doors, plasterboard finish, and Part P electrical certification, we handle every detail from start to finish.
Ready to Build?
If you are ready to expand your living space with a stylish, warm, and zero-maintenance garden room without planning delays, Garden Rooms Online is here to turn your vision into reality.
Our team will survey your garden, verify boundary measurements, confirm permitted development status, and provide a clear, competitive quotation for a bespoke build finished in under seven days.
Take the first step today. Contact Garden Rooms Online now to book your free, no-obligation site survey and consultation!