Transform your awkward garden corner with a bespoke corner garden room. Discover design ideas, material choices, and planning considerations.
Every garden has one — that awkward corner that doesn't quite work for planting, is too small for a patio, but too good to waste. A corner garden room turns that unused space into one of the most valuable parts of your property.
In this guide, we'll explore how a corner garden room works, the design options available, the materials that suit a corner build, planning considerations, and why a bespoke composite corner room is a better choice than a traditional corner summer house.
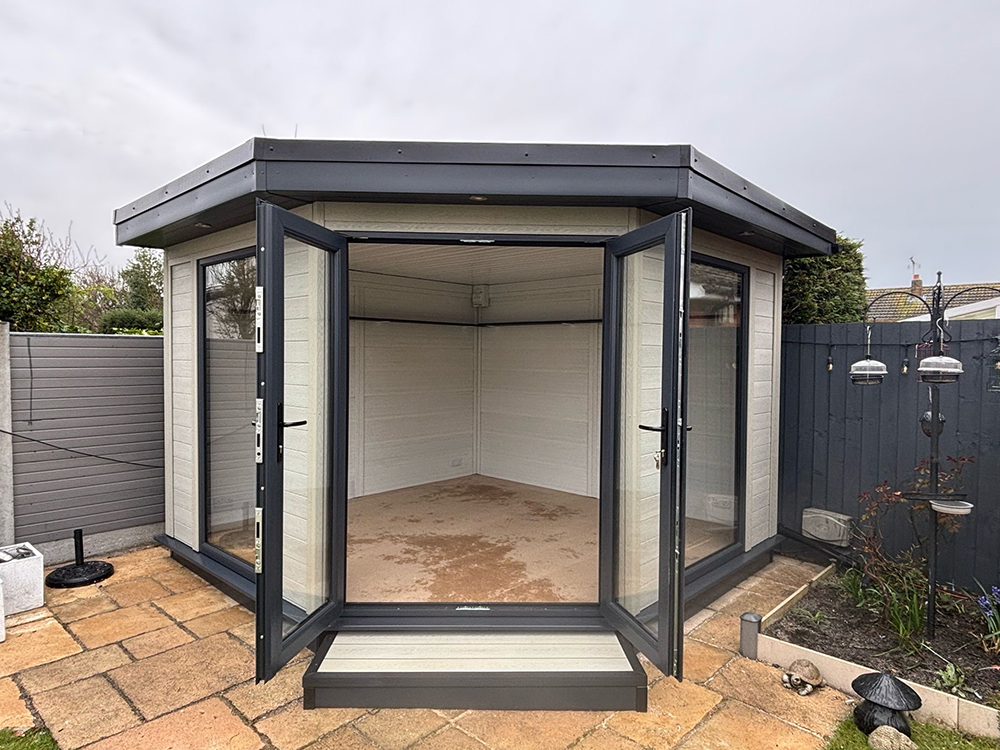
What Is a Corner Garden Room?
A corner garden room is a garden room designed to fit into the corner of your garden — typically an L-shaped or angled structure that makes use of two boundary walls or fences. Rather than sitting as a standalone rectangular box in the middle of the lawn, a corner room tucks neatly into the space where two boundaries meet, maximising your usable garden while making the room feel like a natural part of the landscape.
Corner garden rooms share all the features of a standard garden room — full insulation, double glazing, electrics, and a proper roof — but their shape and placement make them particularly well-suited to smaller or unusually-shaped gardens.
Why Choose a Corner Garden Room?
Maximise Unused Space
Most gardens have a corner that's underused — shaded, awkward, or simply too small for anything else. A corner room turns that dead space into a usable, valuable room without eating into your main lawn or patio.
A Natural, Integrated Look
A room that sits in the corner of your garden feels like it belongs there. With the right planting and landscaping, it blends into the garden rather than dominating it — especially with composite cladding in natural tones like walnut or oyster grey.
More Privacy
A corner position naturally screens the room from the house and from neighbours, making it ideal for a home office, studio, or guest room where you want a sense of separation.
Efficient Use of Boundaries
Because a corner room uses two existing boundaries, you need less free-standing wall — which can make the build more efficient and the room feel more enclosed and sheltered.
Corner Garden Room vs Corner Summer House
The traditional alternative to a corner garden room is a corner summer house — a lightweight timber structure, usually single-skin, with single glazing and minimal insulation. Here's how they compare:
- Use: A corner summer house is suited to occasional, fair-weather use — a place to sit on a summer afternoon. A corner garden room is a year-round, habitable room you can use every day.
- Insulation: A summer house has little or no insulation. A garden room is fully insulated in the walls, floor, and roof.
- Maintenance: A timber summer house needs treating every year or two. A composite garden room needs no treatment at all.
- Lifespan: A summer house lasts 10–15 years with care. A composite garden room lasts 25+ years.
- Value: A summer house adds little to your property's value. A garden room is a permanent, habitable structure that adds genuine value.
If you only want a sheltered spot for summer evenings, a corner summer house may be enough. If you want a room you can actually use — as an office, studio, gym, or guest room — a corner garden room is the better investment.
Design Ideas for Corner Garden Rooms
L-Shaped Rooms
An L-shaped corner room wraps around the corner, with two sections meeting at an angle. This creates two distinct zones within one room — perfect for a combined office and meeting space, or a gym with a separate relaxation area.
Angled Frontage
Rather than a simple right angle, an angled frontage softens the corner and creates a more interesting architectural shape. This works particularly well with bi-fold doors that open out onto the garden.
Corner Glazing
Wraparound glazing on the corner itself makes the room feel larger and brings in more light — ideal for a smaller room that might otherwise feel enclosed.
Integrated Decking
A corner room with a small deck extending into the garden creates a seamless transition between inside and outside — a perfect spot for a morning coffee.
Explore our garden room styles and designs →

Material Choices for a Corner Room
Because a corner room often sits close to two boundaries, material choice matters more than usual:
- Composite cladding is the ideal choice. It needs no maintenance, won't rot in the damp microclimate near a fence, and holds its colour for decades. Read our guide to WPC cladding →
- A rubber roof (Firestone) is essential for a low-pitch corner build — it's seamless, so there are no joins to leak where the roof meets the boundaries.
- Double-glazed windows and doors keep the room warm and quiet, even in a sheltered corner.
Planning Considerations for Corner Garden Rooms
Most corner garden rooms can be built under Permitted Development, but the corner position introduces a few specific things to check:
- Boundary height: If any part of the room is within 2m of a boundary, the maximum overall height is 2.5m under Permitted Development. This is often the key constraint for a corner build.
- Two boundaries: A corner room is close to two boundaries, so the 2m rule applies on both sides. This usually means a flat or pent roof rather than a pitched one.
- Overhang: The roof can't overhang the boundary line — so the eaves need to sit within your garden.
- Access: We need access to both sides of the build for the installation, so check that we can get to the corner with materials and tools.
If your corner room needs to be taller than 2.5m, or your home is in a Conservation Area or the Green Belt, you may need full planning permission. Read our full planning permission guide →
How We Build a Corner Garden Room
Our build process is the same proven system we use for every garden room — adapted for the corner position:
- Foundations: Ground screws are positioned to suit the corner shape, creating a level base even on sloping ground.
- Base: A galvanised steel insulated base frame is fitted — steel won't rot, even close to a damp boundary.
- Walls: Composite wall panels go up, cut to the corner angle. Because they're composite, we can build right up to the boundary.
- Roof: A Firestone rubber roof is laid in one piece — essential for a low-pitch corner build with no joins to leak.
- Fit-out: Insulation, internal finish, double glazing, and full electrics by a qualified electrician.
- External: Any decking, steps, or landscaping to integrate the room into the garden.
Most corner builds are completed in under a week. See our full build process →
Is a Corner Garden Room Right for You?
If you have an awkward corner, a small or unusually-shaped garden, or simply want a room that feels like a natural part of the landscape, a corner garden room is an excellent choice. It turns dead space into valuable, usable, year-round space — and because we build with composite, it will stay looking beautiful for decades with no maintenance.
See our completed projects in the gallery →
Ready to Transform Your Corner?
Book a free, no-obligation consultation. We'll visit your garden, assess the corner, and talk through exactly what's possible — with an honest, fixed-price quote.